
Solutions · Facility-agriculture integration
Integrated Smart Facility Agriculture Solution
Full-discipline, full-lifecycle integration of solar and Venlo houses (full brief)
 Illustration
Summary
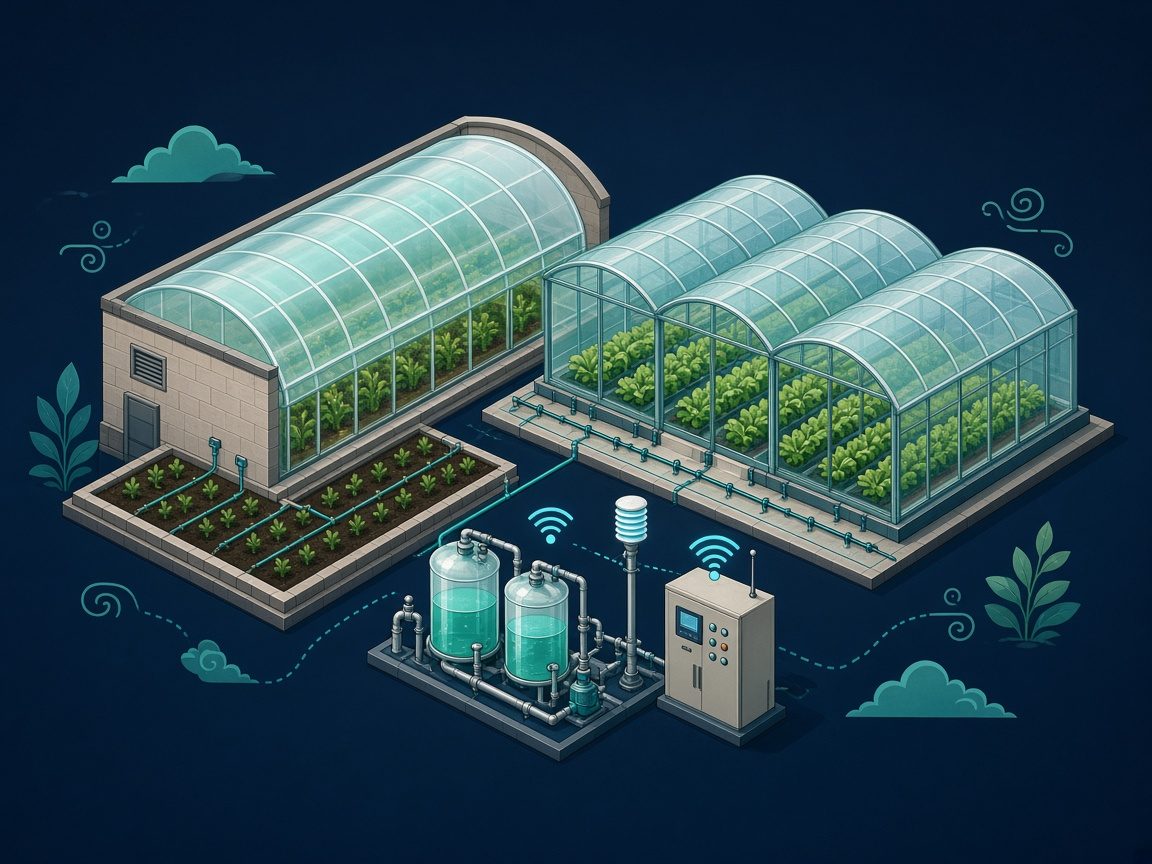
BCNE delivers facility agriculture as a single, full-lifecycle integration: planning and structure, installation, commissioning, and ongoing operations, tied together by a digital platform so climate, fertigation, energy, and operations are not left as isolated subsystems.
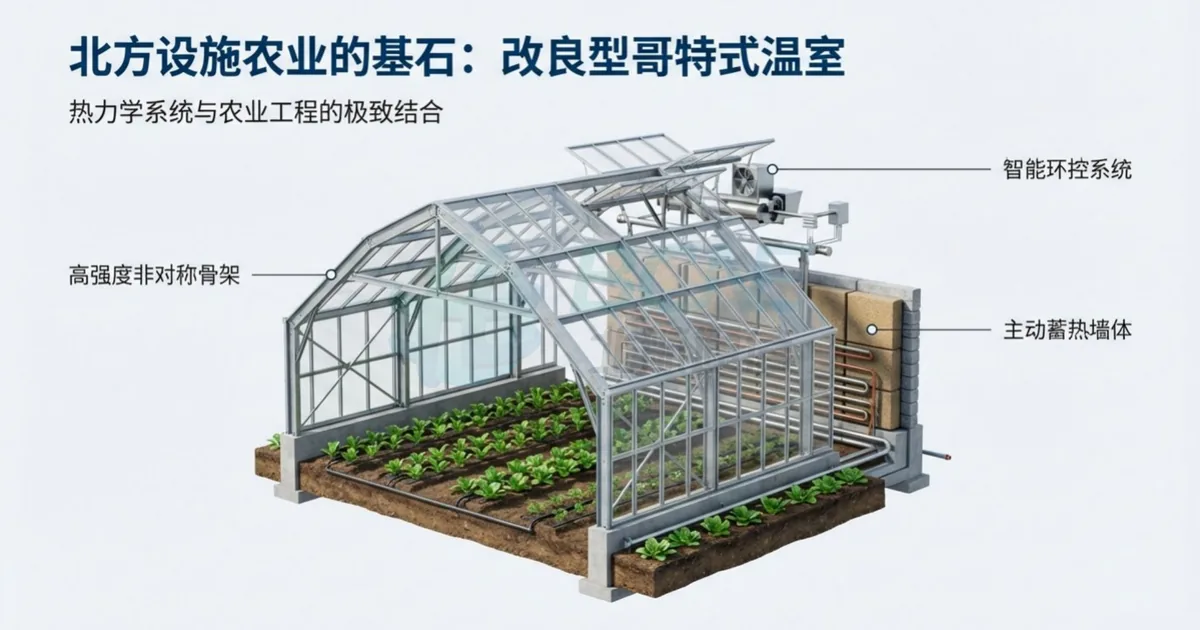
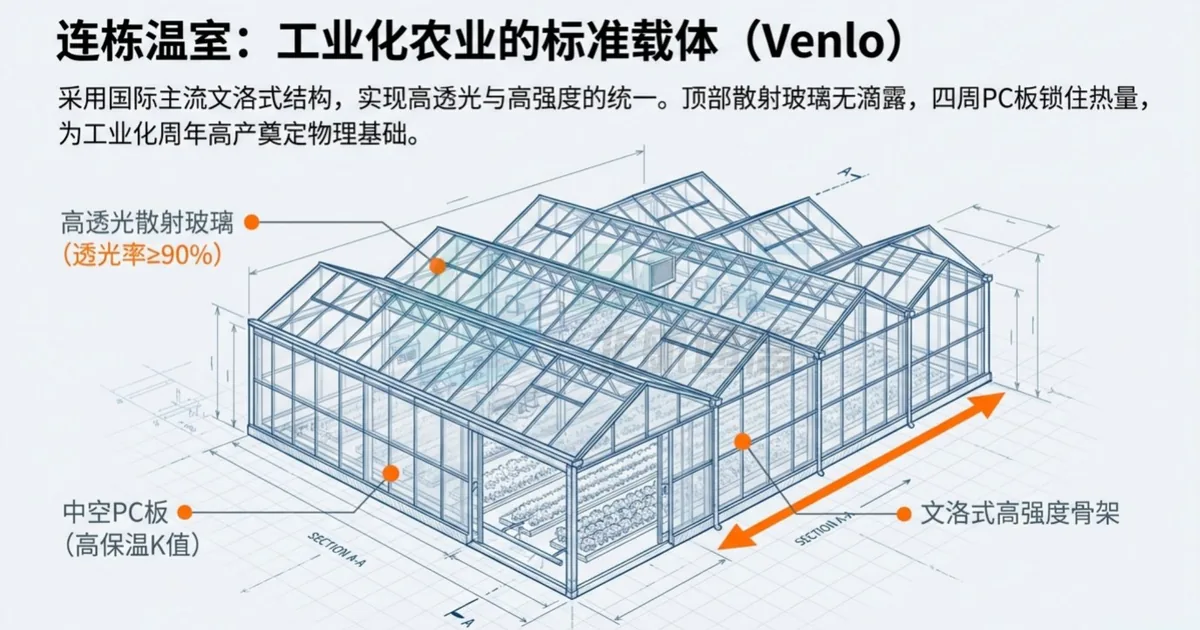
On the physical side, northern solar greenhouses use a modified Gothic profile for snow shedding, light capture, and active heat storage; multi-span houses follow a Venlo layout with high-transmittance scattered-light glass and polycarbonate perimeter walls. Energy design favours an air-source heat pump for normal duty, with an oil-fired air heater as backup in extreme cold or grid failure. Cropping options include substrate culture, raised troughs, rolling benches, NFT/DFT hydroponics, and indoor mushroom rooms. The digital layer includes a digital-twin cockpit, vision-based diagnostics, transpiration-based irrigation logic, and itemised energy management.
Client names are not disclosed on this page.
Where It Fits
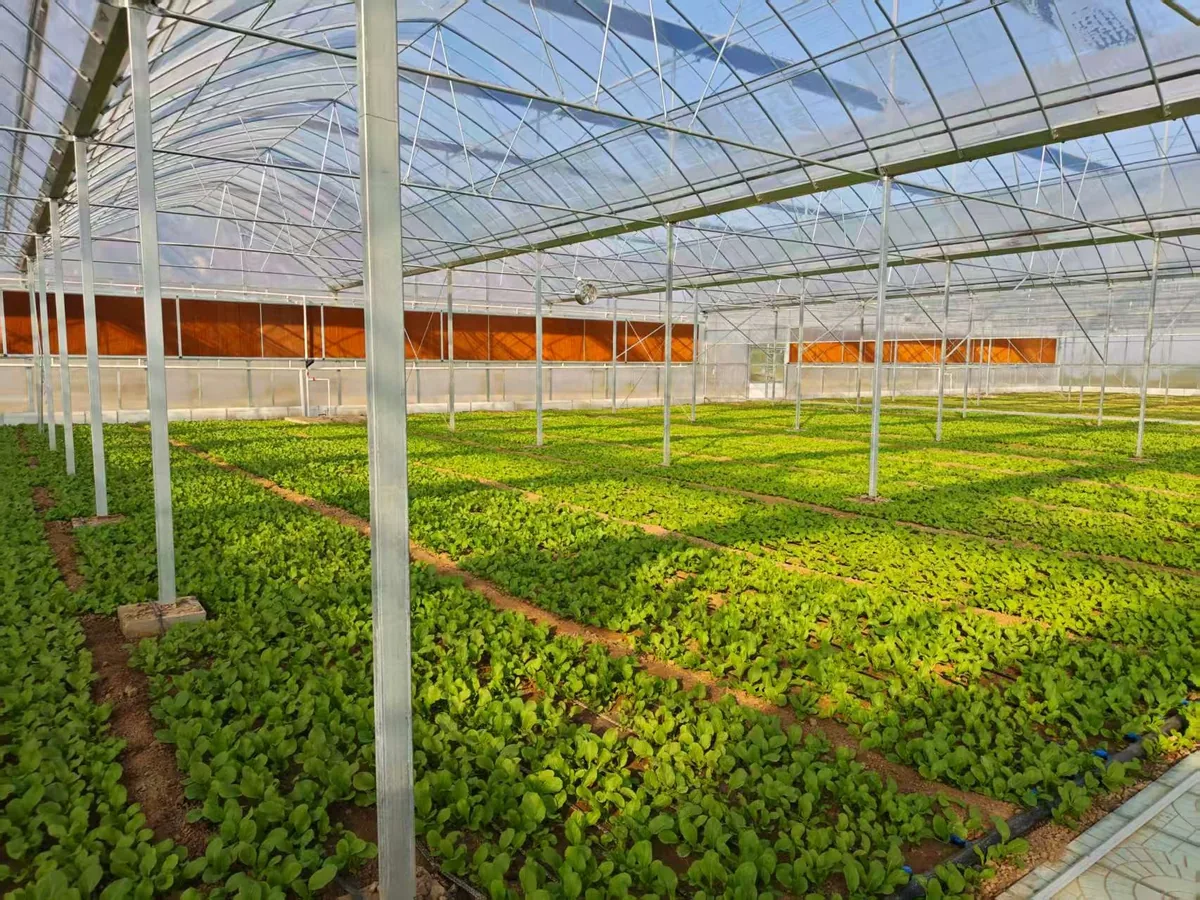
- New or rebuilt solar greenhouses in cold, snowy, or frost-susceptible regions
- Venlo multi-span or industrial production houses that need year-round climate control
- Sites replacing or supplementing oil/gas heat with air-source heat pumps and off-peak thermal storage
- Leafy greens, vine crops trained for long cycles, nurseries, and indoor mushroom production
- Parks that need lot-level traceability, remote operations, and sub-metered energy data
Technical Highlights
Solar greenhouse
- Modified Gothic profile: the proposal states a 40% improvement in snow-shedding efficiency and a 15% improvement in solar-heat utilisation around the winter solstice
- Fully prefabricated hot-dip galvanized frame, zinc coating ≥80 μm, bolted (no field welds that break the coating); service life described as 20+ years
- Dual insulation: 150 mm high-density rock-wool sandwich panels plus a waterproof thermal blanket
- Active heat storage: when the house is above 30°C by day, low-power axial fans push warm air into ducts in the wall; the proposal records a night-time temperature lift of 2.2–5.0°C
- Foundations set below the frost line, with vertical XPS boards to limit lateral heat loss
- Rack-and-pinion drives for shade systems (millimetre-scale travel; the proposal states 60% fewer maintenance events); “rainbow-bridge” fixed-path blanket rolling (radius shown as about 2.5 m)
 Illustration
Venlo houses and climate
- Scattered-light glass, transmittance ≥90%; hollow PC walls
- Comparison chart: single glass K = 5.8 W/(m²·K); hollow PC K = 1.4 W/(m²·K); glass holds transmittance over a 20-year horizon, film typically replaced every 3–5 years
- The proposal attributes a 10–15% yield-potential gain to scattered light
- Internal thermal screen: 40–60% less thermal radiation when closed at night
- Pad and fan: face velocity 1.0–1.5 m/s, 5–10°C cooling, end-to-end difference <2°C
 Illustration
Energy
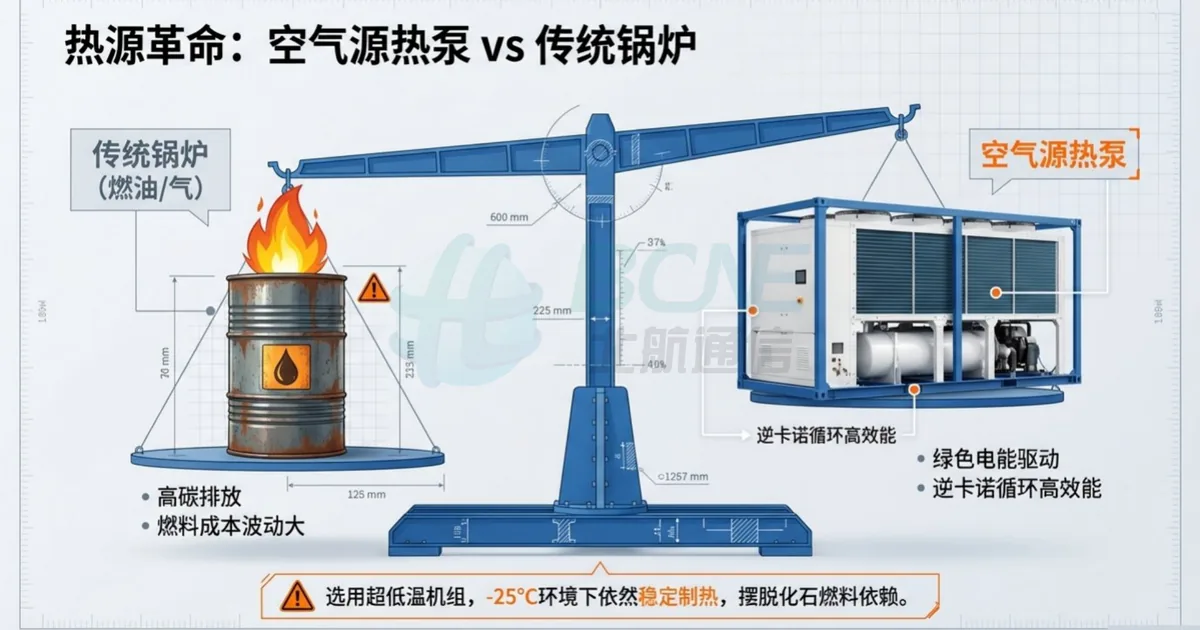
- Low-ambient air-source heat pumps, described as stable at -25°C; the economics slide states COP>2.5 and 40–60% lower operating cost versus an oil heater (currency figures are a model only)
- Below -25°C, or on grid failure, the oil heater is the emergency source; the proposal requires the house to stay above an 8°C crop-survival threshold
- Fin-tube space heating plus local root-zone pipes
- Off-peak storage: a further 15–20% electricity-cost reduction is stated for the energy-operation example in the proposal; the EAM slide states 15% lower comprehensive energy use
 Illustration
Light, CO₂, and fertigation
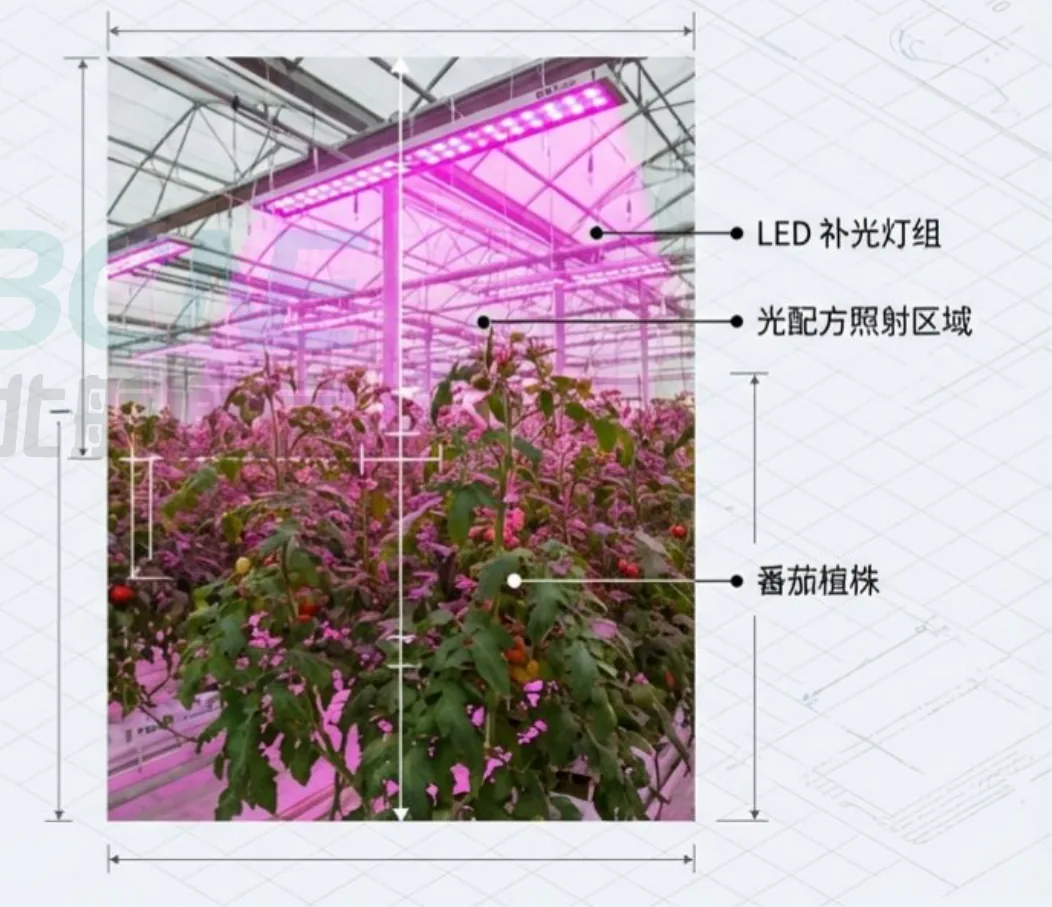
- LED supplementation emphasised at 450 nm and 660 nm; 4–6 extra hours of effective photosynthesis per day, as stated
- CO₂ enrichment at 800–1200 ppm; experimental dry-matter gain “above 20%,” with a personnel safety mode
- Irrigation triggered by cumulative light (J/cm²) and substrate moisture, with online EC/pH (pH 5.6 is visible on the slide)
- Drain recovery: collect, filter, UV/ozone, rebalance, and reuse; 30% water-and-fertiliser cost saving is stated; “zero fertiliser discharge” is a design aim, subject to the project’s environmental compliance
 Illustration
Cropping and software
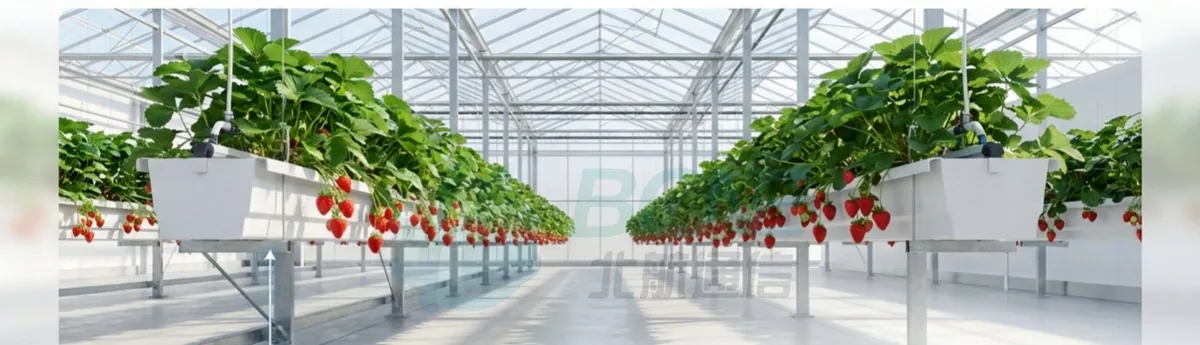
- Raised troughs at 1.2 m; 50–100% higher density and more than 3× picking/maintenance efficiency versus floor culture, as stated
- Rolling benches: usable planting area >80% (versus about 40% lost to fixed aisles)
- NFT for oxygenation, DFT for thermal buffering
- Vision AI: lesions under 1 mm; pest/disease class accuracy >95%, as stated
- Irrigation model using the Penman–Monteith relationship; example traces show 0.45 mm/h transpiration and a 0.05 L/m² pulse
 Illustration
How We Deliver
- 01ConsultationSite, scale, purpose and budget
- 02Site SurveyEngineers visit and check conditions
- 03Proposal & QuoteA practical plan and a clear quotation
- 04Build / DevelopDelivered to plan with regular progress updates
- 05CommissioningJoint testing, document handover, training
- 06Operation SupportContinued maintenance after handover
FAQ
Is this a design brochure or a turnkey scope?
The proposal is written as a full-discipline, full-lifecycle delivery. Scope, programme, and price are set after a site survey.
Solar greenhouse or Venlo?
The Gothic solar house is positioned for cold-climate efficiency; the Venlo house for industrial year-round production. A park can combine both.
Will a heat pump cope with extreme cold?
The strategy is a low-ambient heat pump in normal conditions, plus an oil heater below -25°C or during a grid failure, to stay above 8°C. Dual-source design depends on climate and power supply.
Are the cost and yield figures guarantees?
No. They are stated or modelled in the proposal and are not contractual promises for every site.
Can we buy only the software, or only the structure?
Modular scopes are possible, but the value of the proposal is integrated delivery. Interfaces should be defined early.
Can the platform connect to systems we already run?
The proposal includes digital-twin, traceability, and energy modules.
How do we obtain drawings and full parameter tables?
The full proposal materials are being prepared; request them through the contact form. Parameters follow the PDF and later formal design documents.
How do we get in touch?
Email info@bcne.com.cn or call +86-22-58695656.
Download
The web version downloads directly. For the high-resolution version, please leave your name, phone and email first — the download starts right after you submit.
Ask About This Solution
Fields marked * are required. We reply within 1 working day.
✔ We reply to every inquiry within 1 working day.
This page introduces a solution and is not an offer. BCNE is not affiliated with Beihang University.